
Key takeaways
Quality Control in Catalytic Converter Manufacturing
A catalytic converter is an unusual part to inspect. Most of what makes it work is invisible: a thin coating spread across thousands of channels, carrying small amounts of precious metal that cannot be seen or easily measured on the finished unit. By the time the brick is sealed in its steel can, the only way to check most of it is to have recorded it on the way through.
Quality control in catalytic converter manufacturing means checking each stage where a defect can be created: the incoming substrate, the washcoat slurry, the coating step, drying and calcining, the coated part, and canning. Weight checks and backpressure tests catch most coating faults on every part, while performance and durability tests are run on samples. Traceability ties each unit to its process data, because the finished converter cannot be opened to check what went inside.
Why Quality Control Here Is Different
Three things make catalytic converters harder to control than most components.
The practical result is that quality is built in at each step rather than tested at the end. Final inspection matters, but it cannot recover information that was never recorded.
The Control Points
| Stage | What is checked | Why it matters |
|---|---|---|
| Incoming substrate | Dimensions, cell defects, chipped edges, strength and porosity | A flawed brick wastes coating and precious metal later |
| Washcoat slurry | Solids content, viscosity, particle size, density and pH | Slurry properties decide how much coating each part picks up |
| Coating | Dose weight, coat length and coverage | This is where precious metal loading is set |
| Drying and calcining | Temperature profile and time at temperature | Fixes the coating and decides how well it adheres |
| Coated part checks | Weight gain, backpressure and blocked channels | Catches overcoating, undercoating and closed channels |
| Canning | Mat mount density, brick position, can welds and dimensions | Holds the brick for life without crushing it |
| Final and sample testing | Traceability marking, leak checks, conversion and durability tests | Confirms the finished part performs and can be traced |
Incoming Substrate Inspection
Coating a flawed substrate wastes the most expensive material in the process, so the brick is checked before anything is applied to it.
Dimensional checks cover diameter, length and the squareness of the end faces, since these affect how the brick sits in the coating fixture and later in the can. The faces are inspected for chipped edges, cracked cells and debris in the channels. For ceramic substrates, suppliers usually provide strength and porosity data for each lot, and the porosity matters because it affects how much slurry the walls absorb during coating.
Thin-walled substrates make this inspection more important rather than less, because they chip more easily in transit and handling. How substrates are made, and the difference between ceramic and metallic types, is covered in the article on catalytic converter substrates.
Washcoat Slurry Control
The slurry is where many coating problems begin, and it changes over time even when nothing is added to it.
| Slurry property | What drifts if it is not controlled |
|---|---|
| Solids content | How much coating a part takes up for the same dose, and therefore precious metal loading |
| Viscosity | How far the slurry travels up the channels and how evenly it coats them |
| Particle size | Coating adhesion, surface area and how readily channels block |
| Density | A quick daily check that solids content has not moved |
| pH | Slurry stability, and whether particles start clumping in the tank |
| Age and temperature | Properties change as a batch sits, so time since mixing is tracked |
Solids content and viscosity are the two that most directly affect the part. If solids drift upward, every part picks up more coating for the same dose, and precious metal loading rises across the whole run without anyone changing a setting. If viscosity drifts, the coating travels a different distance up the channels, changing the coat profile. Regular checks against set limits, with adjustments recorded, keep the coating step predictable.
Controlling the Coating Step
Dose and pick-up
Most modern lines dose a measured volume of slurry into each part, either by pushing it up from below or drawing it through with vacuum. The dose sets how much coating the part receives, and the amount actually retained, called the pick-up, depends on the dose, the slurry properties and the substrate porosity. Controlling all three is what keeps pick-up consistent.
Coat length
Many converters are coated from both ends, sometimes with different formulations on each half. The coating has to reach the intended depth from each end, so the two zones meet or overlap as designed. Coat length is checked on samples, often by cutting a part open, because it cannot be measured on a finished brick.
Clearing the channels
After dosing, excess slurry is removed, usually with an air blast or vacuum. If clearing is weak or uneven, channels can be left partly closed, which raises backpressure and wastes surface area. This step is one of the main defenses against blocked channels.
Drying and Calcining
Drying removes water from the coating, and calcining at high temperature fixes it to the substrate and prepares the active sites. Both steps can create defects if they are not controlled.
Drying too fast can move coating toward the channel ends or crack it, giving an uneven layer. Calcining at the wrong temperature or for the wrong time affects adhesion and the surface area of the coating. Temperature profiles are monitored and recorded for each batch, since a furnace that has drifted may produce parts that look normal and perform poorly.
Weight Checks: The Workhorse of Coating Quality
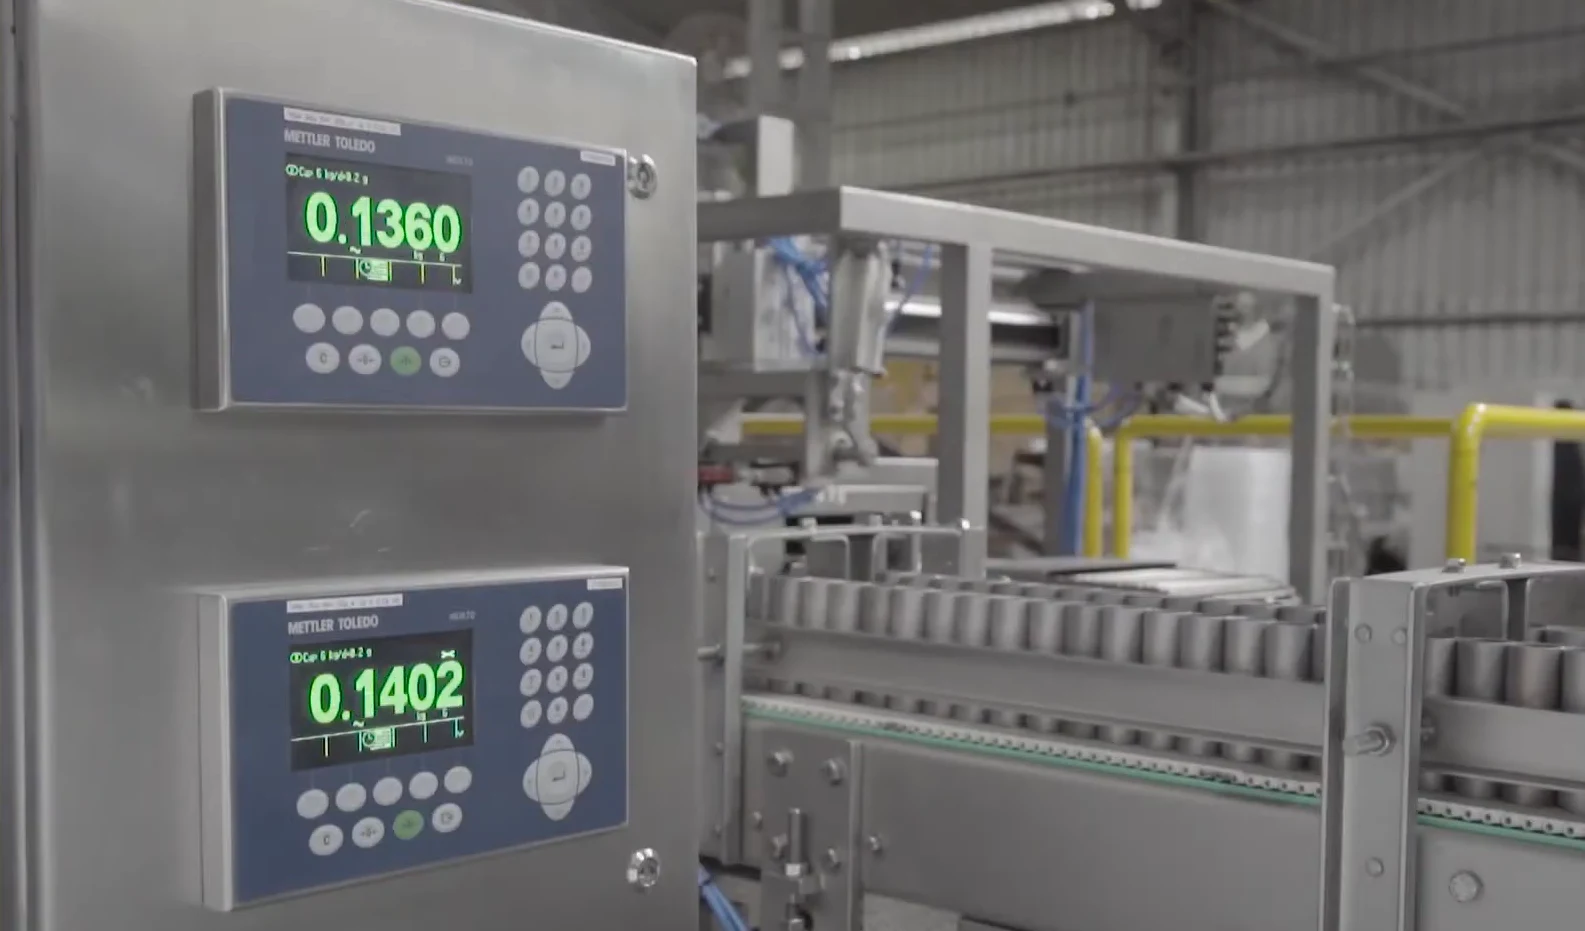
Weighing is simple, fast and done on every part, and it answers the most important question on the line: how much coating did this part actually receive?
The usual method is to weigh the bare substrate, weigh again after coating and drying, and weigh once more after calcining. The difference between the bare and final weights is the coating mass, and comparing it with the target shows whether the part is within limits. Where parts are coated from both ends, a weight after each coat shows whether one side took more than the other.
Weight data also shows trends before they become rejects. A slow upward drift across a shift usually points to slurry solids rising, and catching it early saves a run of overcoated parts.
Backpressure and Blockage Checks
Weight shows how much coating went on. It does not show where it went. A part can be the right weight overall and still have a cluster of blocked channels, which raises restriction and reduces working surface.
A backpressure check passes a set flow of air through the coated part and measures the pressure drop. Parts above the limit are rejected. Reading weight and backpressure together separates the usual problems: high weight with high backpressure points to overcoating, normal weight with high backpressure points to blocked channels, and low weight with normal backpressure points to undercoating
 “Complete traceability connects each catalytic converter to its process and test data. This visibility helps manufacturers investigate quality issues, identify process variations, and strengthen production control.”

See it in action
Canning Quality
The coated brick is wrapped in a mat and pressed into a steel can. The mat has to hold the brick firmly through years of vibration and heat cycling without crushing it, and that depends on how tightly it is compressed.
Mount density, the compression of the mat between brick and can, is the key measure. Too low and the brick can move or the mat can erode; too high and a thin-walled substrate can crack. Lines control this by measuring each brick and selecting or forming the can to suit, so the gap is right for that individual part. Can welds, outer dimensions and inlet and outlet positions are checked, and some assemblies are leak tested. Push-out testing on samples confirms the brick is held with enough force.
Common Defects and Where They Are Caught
| Defect | Usual cause | Where it is caught |
|---|---|---|
| Undercoated part | Low dose, low slurry solids or poor coat depth | Weight check after coating and after calcining |
| Overcoated part | High dose or slurry too thick | Weight gain and backpressure test |
| Blocked channels | Coating bridging the openings or debris | Backpressure and blockage check |
| Short or uneven coat length | Wrong dose or slurry viscosity drift | Coat length check on samples, often by sectioning |
| Poor adhesion | Drying too fast or wrong calcining profile | Adhesion testing on samples |
| Chipped or cracked substrate | Rough handling or thermal shock | Visual inspection at load and before canning |
| Loose brick in the can | Low mat mount density or wrong can size | Gap and mount density checks, push-out testing on samples |
Performance and Durability Testing
Some properties can only be confirmed by testing the converter as a catalyst, which is destructive or slow, so it is done on samples rather than every part.
In India, emissions components are also subject to conformity of production checks under the vehicle type approval system, where production parts are tested against the approved design. A plant that controls each stage and keeps the records is far better placed for these checks than one relying on final inspection alone.
Traceability
Because so much of a converter’s quality is invisible in the finished part, the records are part of the product. Each unit is marked, and its identity is linked to the substrate lot, slurry batch, coating parameters, weights, backpressure result, furnace profile and canning data.
That record earns its value later. If a vehicle maker raises a field issue or a conformity check finds a problem, traceability narrows the investigation to the parts and process conditions involved instead of an entire production period. It also lets a plant find patterns, such as a particular slurry batch or furnace that tends to produce parts near the limit.
Statistical Process Control
Checking each part against limits catches defects. Watching how the measurements move catches them before they happen.
Plotting coating weight, backpressure and slurry properties over time shows drift long before parts start failing. A gradual rise in coating weight, a slowly widening spread in backpressure or a viscosity reading creeping toward its limit are all signals to adjust the process while parts are still good. Plants that act on trends rather than rejects use less precious metal and scrap fewer parts.
Why Automation Helps
Many of the quality risks in converter manufacturing come from variation that people find hard to control by hand. Dosing by hand is less consistent than a metered doser. Manual handling chips substrates and puts debris into channels. Readings written on paper are slower to trend and easier to lose.
Automated lines address all three: metered dosing for consistent pick-up, robotic handling to reduce chipping, and weights and test results captured directly against each part’s identity. The aim is not to remove people from quality control but to give them consistent parts and complete data.
Coating Lines from Cybernetik
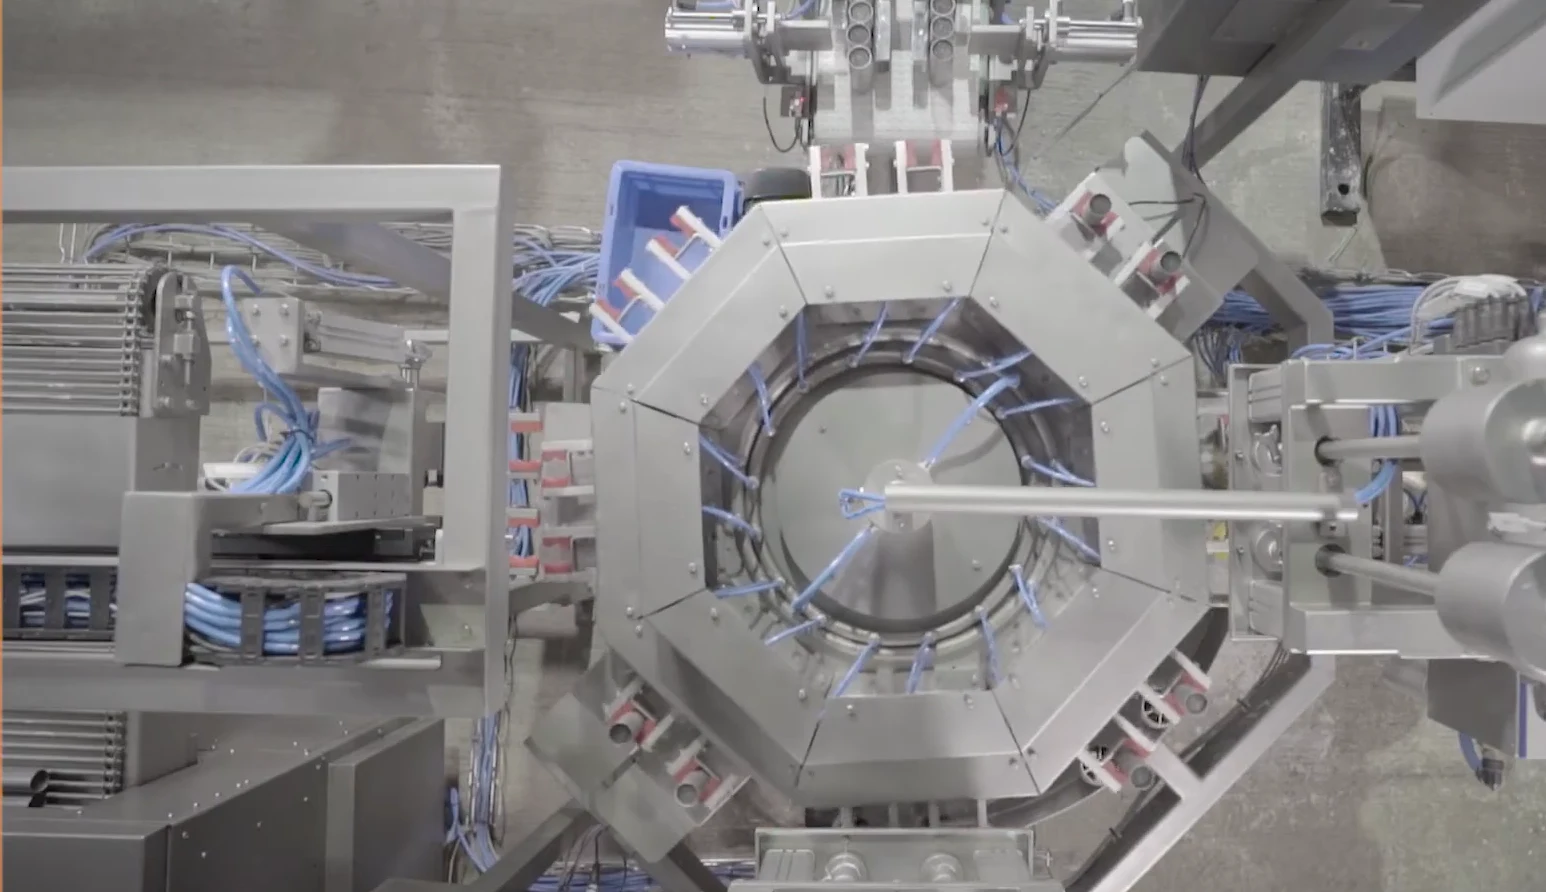
Cybernetik builds substrate coating systems for heavy truck, passenger car and motorcycle catalytic converters, with quality checks built into the line rather than added at the end. Lines have been built for DOC, DPF and SCR catalysts, including metallic substrates coated with a rotary coater, fixed volume doser and air stripper.
Several of the controls in this article are part of that line:
Drying runs at 150 to 200 degrees Celsius and calcining at 600 to 650 degrees Celsius, with a flip-over unit allowing parts to be coated from both ends. Projects are delivered by one team through design, factory acceptance testing, installation and commissioning.