
Key takeaways
A modern wind turbine blade can run to eighty or a hundred meters, with laminate several centimeters thick in places and adhesive joints running most of its length. Almost everything that decides whether it survives twenty years of loading is hidden inside that structure, where nobody can see it.
That is the inspection problem in one sentence. Blade defects are mostly internal, the part is enormous, and the material is one that many inspection methods struggle to see through. Non-destructive testing, or NDT, is how manufacturers find defects without cutting the blade open, and no single method does the whole job.
This article covers what inspectors are looking for, how the main methods work and where each falls short, and why the most effective inspection strategy starts before the blade is even molded.
What Inspectors Are Looking For
| Defect | Where it tends to appear | Why it matters |
|---|---|---|
| Wrinkles and waviness | Thick laminate, especially spar caps and around the root | Out-of-plane fiber waviness can sharply reduce strength and fatigue life |
| Voids and porosity | Areas where resin flow was poor during infusion | Weak spots that can grow under repeated loading |
| Dry spots | Regions the resin never fully wetted | Fibers that carry little or no load |
| Delamination | Between plies, often near edges, holes and thickness changes | Separated layers that lose stiffness and grow over time |
| Bond line defects | Shell-to-shell and shell-to-web adhesive joints | Missing, thin or unbonded adhesive in joints that hold the blade together |
| Fiber misalignment | Anywhere plies were placed off their intended angle | Strength and stiffness lower than the design assumes |
| Inclusions | Anywhere foreign material entered the layup | Local stress points inside the laminate |
Two items in that table deserve special attention and get their own sections below. Wrinkles are among the most serious defects in a blade and among the hardest to detect. Bond line defects matter because a blade is essentially two shells glued together around internal webs, and those glued joints carry enormous loads.
Why Blades Are Hard to Inspect
Size is the obvious problem. Inspecting every square centimeter of a hundred-meter blade by hand, with methods that cover a small area at a time, is slow and prone to gaps. Something has to be prioritized, automated or both.
The material is the less obvious one. Glass fiber laminate weakens ultrasound as it passes through, and the thicker the laminate, the weaker the returning signal. Inspectors can drop to lower frequencies to get deeper, but lower frequencies see less detail. That trade-off between depth and resolution runs through blade ultrasonic testing.
Geometry adds to it. Blades twist and taper along their length, curves change constantly, and thickness varies from the thin trailing edge to the heavy root. A method that works well on a flat panel may be awkward on a curved, tapering surface.
The Main NDT Methods
| Method | What it finds well | Main limitation | Coverage speed |
|---|---|---|---|
| Visual | Surface defects, coating flaws, obvious damage | Sees nothing below the surface | Fast |
| Tap testing | Near-surface delamination and disbonds | Operator dependent and shallow | Slow over large areas |
| Ultrasonic, including phased array | Voids, delamination, bond line defects, thickness | Thick glass laminate weakens the signal | Moderate, faster when automated |
| Active thermography | Near-surface voids, delamination, disbonds | Limited depth in thick laminate | Fast |
| Shearography | Disbonds and delamination under a small applied stress | Needs the part stressed during inspection | Fast |
| X-ray and CT | Wrinkles, inclusions, fiber orientation | Impractical on a whole blade because of size | Slow, usually on sections or samples |
| 3D and laser scanning | Shape, profile and dimensions against design | Geometry only, not internal quality | Fast |
The practical takeaway is that blade inspection uses methods in combination. Fast area methods such as thermography or shearography screen large regions quickly, and slower, more detailed methods such as ultrasonic testing follow up on critical zones and anything the screening flags.
Ultrasonic Testing
Ultrasonic testing is the workhorse of blade inspection. A probe sends high-frequency sound into the laminate, and the echoes that come back reveal changes inside: a void, a delamination, a missing bond or a change in thickness each reflects sound in its own way.
Phased array ultrasonics has become especially useful. Instead of a single element, the probe holds many that can be fired in sequence to steer and focus the beam, producing an image of a cross-section rather than a single reading. That speeds up inspection and makes defects easier to interpret.
The limitations come back to the material. Sound needs a coupling medium, usually water or gel, to pass from probe to surface. Thick glass laminate weakens the signal, which pushes inspectors toward lower frequencies at the cost of detail. And interpretation takes skill, because a composite returns a more complicated signal than a metal plate.
Thermography and Shearography
These two methods earn their place through speed. Both can look at a large area at once, which matters a great deal on a part the size of a blade.
Active thermography heats the surface briefly, with a flash or a controlled heat source, and watches how that heat spreads with an infrared camera. Heat moves differently over a void or delamination than over sound laminate, so defects show up as hot or cold patches. It works well near the surface and loses sensitivity with depth, which limits it in the thickest parts of a blade.
Shearography measures tiny changes in surface shape while the part is put under a small stress, from heat, vacuum or a light mechanical load. A disbond or delamination deforms differently from the surrounding material and shows up as a distinct pattern. It is fast and sensitive to disbonds, and it needs a way to apply that stress during inspection.
X-Ray, CT and Geometry Scanning
Radiography and computed tomography can reveal things other methods miss, notably wrinkles, inclusions and fiber orientation. The catch is scale. A whole blade is far too large for most X-ray or CT systems, so these methods are usually applied to sections, samples or specific regions rather than complete blades.
Geometry scanning, using laser scanners or structured light, answers a different question. It measures shape, profile and dimensions and compares them against the design. It says nothing about internal quality, but a blade that is the wrong shape will not perform as designed regardless of how sound its laminate is.
The Wrinkle Problem
Wrinkles deserve their own section because they combine high consequence with difficult detection.
A wrinkle is a region where fibers have buckled out of plane instead of lying flat. In thick laminate, especially in the spar caps that carry most of the blade’s bending load, even modest waviness can cut strength and fatigue life significantly. A wrinkle can form during layup or as resin flows and the laminate consolidates.
The difficulty is that standard ultrasonic inspection is not always good at seeing them, because a wrinkle can look like sound laminate to a basic scan. Detecting and measuring waviness usually needs more specialized techniques or careful interpretation, which is why wrinkle prevention during manufacture matters so much. It is far better not to create a wrinkle than to try to find one afterward.
 “From hidden laminate wrinkles to critical adhesive bond lines, detecting internal defects is essential to protecting wind turbine blade strength and fatigue life.”

See it in action
Bond Lines
A blade is typically built as two shell halves bonded together, with internal shear webs bonded between them. Those adhesive joints run most of the blade’s length and hold the structure together under load.
Bond line defects include missing adhesive, thin or narrow bonds, voids within the adhesive and so-called kissing bonds, where surfaces touch without actually bonding. That last type is especially troublesome because the parts are in contact, so some methods read it as sound.
Ultrasonic inspection along bond lines is common practice, supported by thermography or shearography for faster screening. The same concern with hidden bond quality applies at the root in insert-based designs, a point covered in the piece on T-bolt versus embedded insert root joints.
Preventing Defects Beats Finding Them
The most effective inspection strategy often starts before the laminate is cured.
Once a blade is molded, defects are locked in and repair is expensive and not always possible. Checking during layup and infusion catches problems while they can still be fixed. Vision systems can verify that plies are placed where and how they should be, sensors can track how resin flows during infusion and flag areas at risk of dry spots, and cure can be monitored rather than assumed.
That shift, from finding defects after the fact to preventing them during the process, is the same principle that runs through good manufacturing generally: verify each characteristic where it is created.
The full sequence of layup, infusion, cure and finishing, and where these checks fit, is covered in the guide to wind turbine blade manufacturing.
Automating Inspection
Manual inspection of a full blade is slow and leaves room for gaps and inconsistency between inspectors. Automation addresses both.
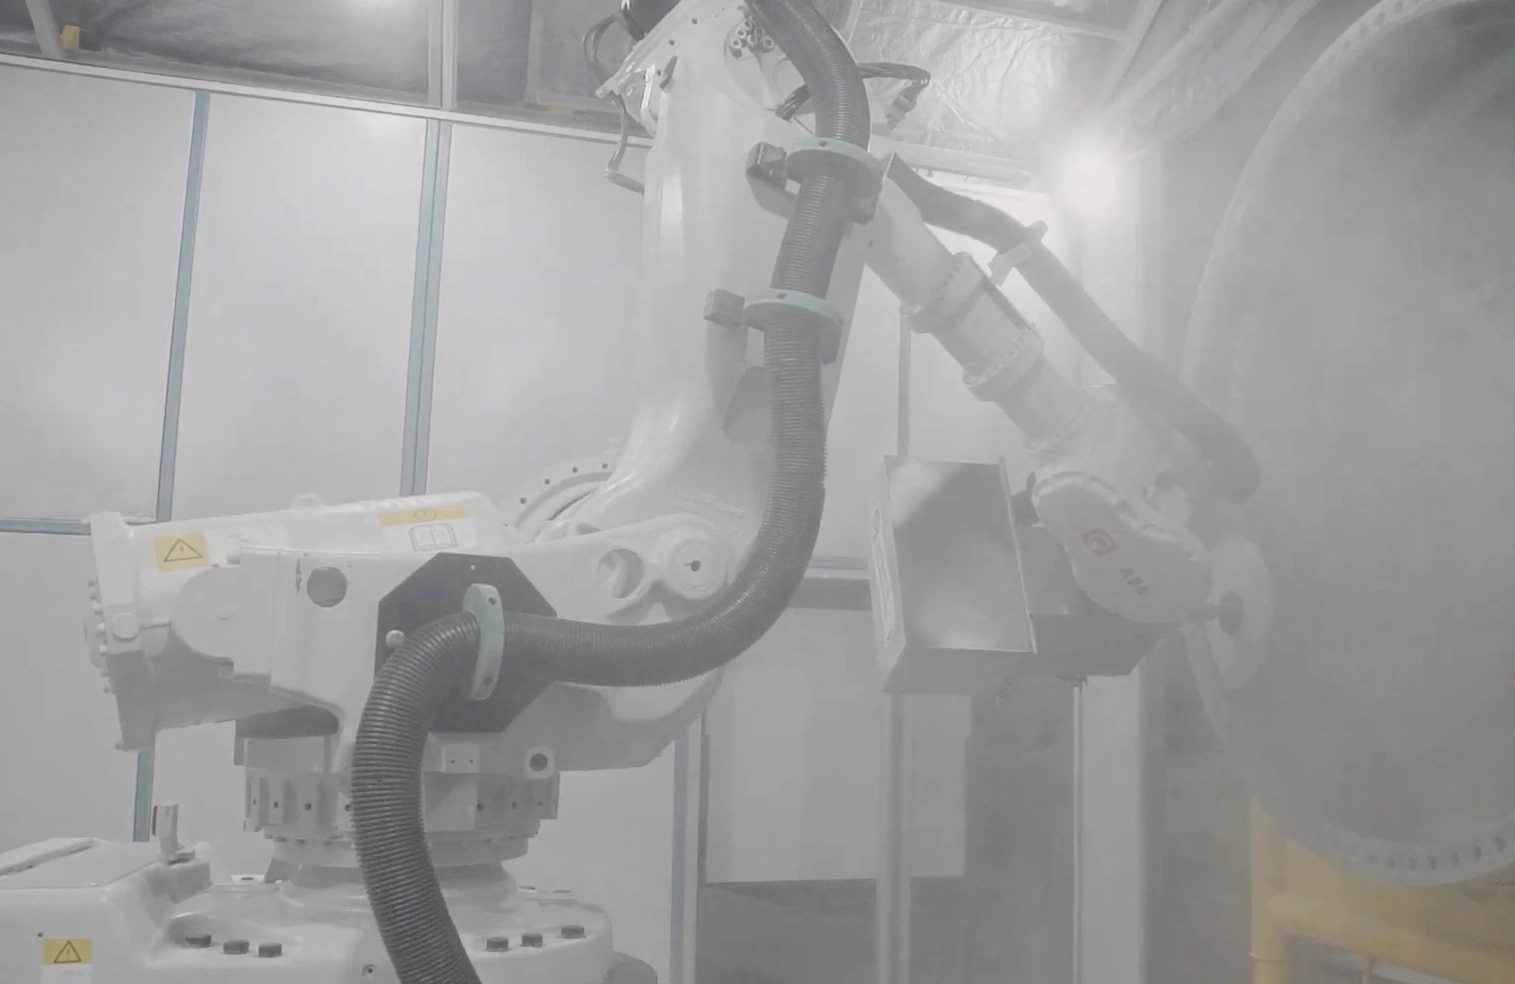
Scanning sensors can be carried along a blade on a gantry, a crawler or a robot on a track, covering large areas in a consistent pattern and recording exactly where each reading was taken. Because inspection involves carrying sensors rather than applying cutting force, it is well suited to robotic automation, which can follow a blade’s curved surface reliably.
Why operations like inspection and finishing suit robots while root machining suits dedicated machines is set out in the article on robotic machining versus special purpose machines.
Automation also produces something manual inspection rarely does well: a complete, position-referenced record of the blade. That record becomes the baseline for the blade’s whole service life.
Full-Scale Testing and Standards
Inspection of production blades sits alongside testing of the design itself. New blade designs are put through full-scale static and fatigue testing, where a complete blade is loaded to prove it can carry its design loads and survive its expected number of cycles. International standards in the IEC 61400 series cover wind turbine blades and full-scale structural testing, and certification bodies use them to assess designs.
Acoustic emission monitoring is often used during those tests, listening for the tiny sounds that damage makes as it forms and grows inside the laminate.
Inspection in Service
Inspection does not end at the factory. Blades in service face leading edge erosion, lightning strikes, cracks and wear, and they are inspected periodically by drones carrying cameras, by technicians on ropes, and increasingly by crawler robots that climb the blade.
Factory inspection records make that in-service work more useful. Knowing the condition of a blade when it left the plant makes it far easier to tell whether a finding in the field is new damage or something that was there from the start.
Where Cybernetik Fits
Cybernetik’s wind energy automation work centers on blade root machining through the TurboMac systems, backed by broad experience in custom robotics.
| Cybernetik wind capability | Specification |
|---|---|
| TurboMac 3000 | Root machining for pitch circle diameters of 2,800 to 3,000 mm, blades around 65 to 70 m |
| TurboMac 4800 | Root machining for pitch circle diameters of 3,000 to 4,800 mm, blades up to around 100 m |
| Pitch circle accuracy | PCD within plus or minus 1 mm |
| Face milling | Milling flatness within 0.500 mm |
| Hole accuracy | Hole perpendicularity within plus or minus 0.250 mm |
| Robotics experience | More than 400 custom robotic automation solutions delivered |
| Wind customers | Work delivered for blade makers including Siemens Gamesa and Suzlon |
Two parts of that connect to inspection. The root is one of the most inspected regions of a blade, and machining it to tight tolerances removes one source of findings before inspection ever begins. And the robotics experience applies naturally to automated scanning, where sensors have to follow a long, curved surface consistently. Cybernetik does not present itself as an NDT equipment maker, so for automated inspection on a specific program it is worth discussing scope with its engineers directly.
Cybernetik has been building automation for more than three decades. It is headquartered in Pune with facilities in Gujarat and Raigad and offices in the United States and UAE, and has installed over 6,000 systems in more than 30 countries. More background is on the Cybernetik about page.